


Custom Retaining Wall Installation Services in Central Illinois
Sloped terrain and uneven elevations can make a yard difficult to use, challenging to mow, and prone to severe soil erosion. Left unchecked, rainwater runoff washes away nutrient-rich topsoil, creates muddy trenches across lawns, and puts heavy hydrostatic pressure against foundation walls, driveways, and patio surfaces.
At DC Tree & Landscaping, we design and build durable retaining walls engineered to hold back thousands of pounds of shifting soil while expanding the usable outdoor living space on your property. Serving residential and commercial clients across Central Illinois for over 30 years, our team builds retaining walls that balance structural strength with clean, attractive hardscape design. Whether you need a heavy-duty segmental block wall to stop hill slide or decorative terraced walling to elevate garden beds, we deliver long-lasting solutions built to handle Midwest climate shifts.
Why Central Illinois Properties Need Structurally Sound Retaining Walls
Central Illinois presents specific soil and weather conditions that test any outdoor structure. Our heavy clay soil expands when wet and shrinks when dry, placing continuous lateral force against under-engineered barriers. Combined with rapid spring snowmelts, summer downpours, and deep winter freeze-thaw cycles, poorly constructed walls quickly bow, lean, crack, or fail entirely.
Investing in a professionally engineered retaining wall solves multiple terrain challenges:
- Halting Soil Erosion and Surface Washout: Heavy rains carry loose earth down sloped yards, eroding root systems, washing away mulch beds, and leaving behind bare dirt patches. A retaining wall creates a solid vertical barrier that stabilizes the earth behind it.
- Creating Usable, Flat Yard Space: Steeper slopes make setting up patio furniture, installing play equipment, or maintaining healthy turf grass almost impossible. Retaining walls turn unproductive hillsides into functional, level terraces, gardens, or patio extensions.
- Protecting Foundations and Hardscapes: Uncontrolled water runoff flowing toward your home can cause basement dampness, foundation cracking, and driveway settling. Retaining walls redirect water flow away from low points and structures.
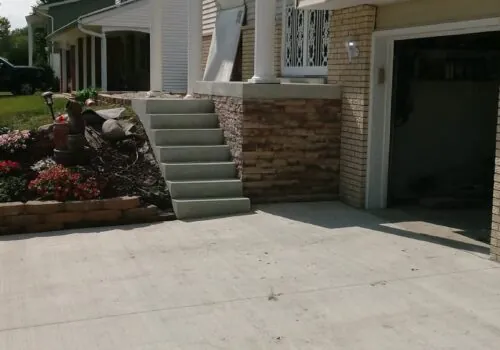
- Boosting Property Value and Curb Appeal: Beyond utility, custom stonework adds distinct architectural depth, structural lines, and rich texture to your front entry or backyard living space.
Types of Retaining Walls We Design and Install
Every landscape has unique elevation, soil composition, and drainage demands. We install several styles of retaining walls tailored to match your property’s practical requirements and aesthetic preference:
1. Segmental Concrete Block Retaining Walls
Interlocking concrete block systems are the industry standard for strength and longevity. Manufactured from high-density concrete, these engineered blocks feature rear-locking lips or pin systems that secure each row to the one below it.
- Best Used For: Medium to large slope stabilization, driveways, property line grade changes, and structural earth retention.
- Key Advantage: Highly durable, resistant to freeze-thaw weathering, and available in a wide selection of textures, colors, and face profiles.
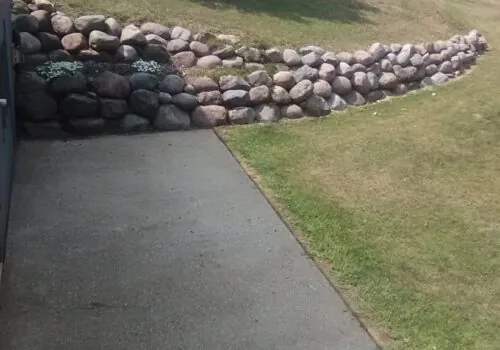
2. Natural Rock and Boulder Walls
For homeowners who prefer an organic, rustic appearance that blends into natural surroundings, boulder retaining walls are an excellent choice. Stacked using heavy natural limestone, granite, or fieldstone, boulder walls rely on gravity and precise stone placement for structural balance.
- Best Used For: Shoreline protection, naturalized garden borders, farm property grade management, and decorative landscape features.
- Key Advantage: Timeless natural aesthetic with built-in drainage gaps between stones.
3. Terraced and Tiered Wall Systems
Rather than building a single towering wall to hold back a steep hillside, tiered retaining walls split the slope into two or three shorter, stepped walls.
- Best Used For: Severe grade drops, elevated flower gardens, and multi-level outdoor living areas.
- Key Advantage: Reduces lateral load weight on individual walls, creates depth for layered landscaping, and offers a less imposing look on small lots.
Retaining Walls vs. Wedge Walls vs. Rock Walls: Understanding the Differences
Property owners often ask about the difference between these three common wall styles. While all three add structure and visual appeal, they are engineered for distinct applications:
- Retaining Walls: Heavy-duty, engineered structural walls designed specifically to hold back large quantities of soil, manage major slope variations, and prevent deep land movement. They feature deep aggregate bases and integrated drainage systems.
- Wedge Walls: Constructed using lightweight, wedge-shaped concrete units. Their tapered shape makes them perfect for building smooth, sweeping curves, circular tree rings, raised flower beds, and low decorative garden borders.
- Rock Walls: Built using natural stones or quarried boulders. They combine gravity-based stabilization with an organic, rustic aesthetic that blends seamlessly into lawns, pond banks, and wooded borders.
The DC Tree & Landscaping Difference: Owner-Operated Precision
Hardscaping projects require exact measurements, heavy machinery, and specialized masonry skills. Hiring inexperienced sub-contractors or revolving door crews often leads to leaning blocks, poor drainage, and costly repairs down the road.
At DC Tree & Landscaping, we provide personal accountability on every job:
Our owner is directly on-site for every single installation.
With over 30 years of hands-on experience in Central Illinois, our owner-operator manages excavation depths, checks laser level alignments, verifies base compaction, and directs every step of the build process. We bring commercial compaction equipment, precise laser levels, and turf-protection mats to ensure your project is built right while keeping the rest of your yard clean and protected.
Plan Your Retaining Wall Project Today
Stop letting soil erosion ruin your lawn and claim your yard’s true potential. Trust local hardscape specialists who bring three decades of regional experience and owner-operated pride to every installation.
Call DC Tree & Landscaping today at 309-835-3846 to request your free, on-site retaining wall estimate.
Frequently Asked Questions About Retaining Walls
Do I need a permit to build a retaining wall in Central Illinois?
Permit requirements vary by city and township across Central Illinois. Generally, retaining walls under 4 feet in total height (measured from the bottom of the base block to the top of the cap) do not require structural engineering or municipal permits. Walls exceeding 4 feet usually require site plans, structural engineering stamps, and city permits. We handle permit inquiries and planning checks during your consultation.
Why is my existing retaining wall leaning forward or bowing?
Retaining walls lean or bow when water gets trapped in the soil behind the wall. As the clay soil fills with water and freezes during Midwest winters, it expands forcefully against the back of the blocks. Leaning indicates that the original builder failed to install proper clear stone backfill, filter fabric, or perforated drainage pipes.
How long does a professionally built concrete block retaining wall last?
When installed on a compacted aggregate base with proper internal drainage tile, segmental concrete block retaining walls can easily last 50 to 75+ years with minimal maintenance. The high-density concrete blocks will not rot, rust, or decay when exposed to soil moisture and cold weather.
How high can you build a retaining wall?
Single-wall structures can be built anywhere from 1 foot up to 10+ feet high with proper engineering, soil reinforcement (geogrid), and footing designs. However, for residential properties with severe slopes, building terraced (tiered) walls—such as two 3-foot walls separated by a planter landing—is often safer, more visually pleasing, and more cost-effective than a single tall wall.
Our Step-by-Step Retaining Wall Construction Process
A retaining wall is only as strong as what goes underneath and behind it. Short-cutting the base or skipping internal drainage leads to wall failure within just a few seasons. We build every wall according to strict engineering practices designed to withstand Central Illinois weather conditions.
Excavation and Compacted Base Preparation
We dig a deep base trench along the wall path to accommodate a thick crushed stone foundation and embed the first row of blocks below grade for anchor support. We then install a 6-to-8-inch layer of dense crushed aggregate stone (CA-6) and run mechanical plate compactors over it to establish a solid, non-yielding base that resists soil settling and winter frost heave.
Precise Base Block Placement
The first row (base course) is the most critical foundation of the entire wall. Using torpedo levels, string lines, and dead-blow mallets, we ensure every block is perfectly level front-to-back and side-to-side. Setting a flawless base course guarantees that every row stacked above it remains straight, plumb, and structurally sound.
Drainage System and Clear Stone Backfill
Trapped water pressure is the leading cause of retaining wall failures. To eliminate hydrostatic buildup, we lay a perforated drain tile along the back base of the wall, routed to daylight at a lower grade. We then backfill directly behind the blocks with 3/4-inch clear angular crushed stone, wrapped in heavy-duty geotextile filter fabric to prevent soil from clogging the drainage channel.
Wall Stacking, Geogrid Reinforcement, and Cap Sealing
We stack the remaining block rows with staggered vertical joints for maximum strength. For walls exceeding 3 to 4 feet in height, we integrate layers of structural geogrid fabric extending deep into the backfill soil to anchor the structure. Finally, capstones are permanently glued to the top row using heavy-duty masonry adhesive for a clean, polished finish.